
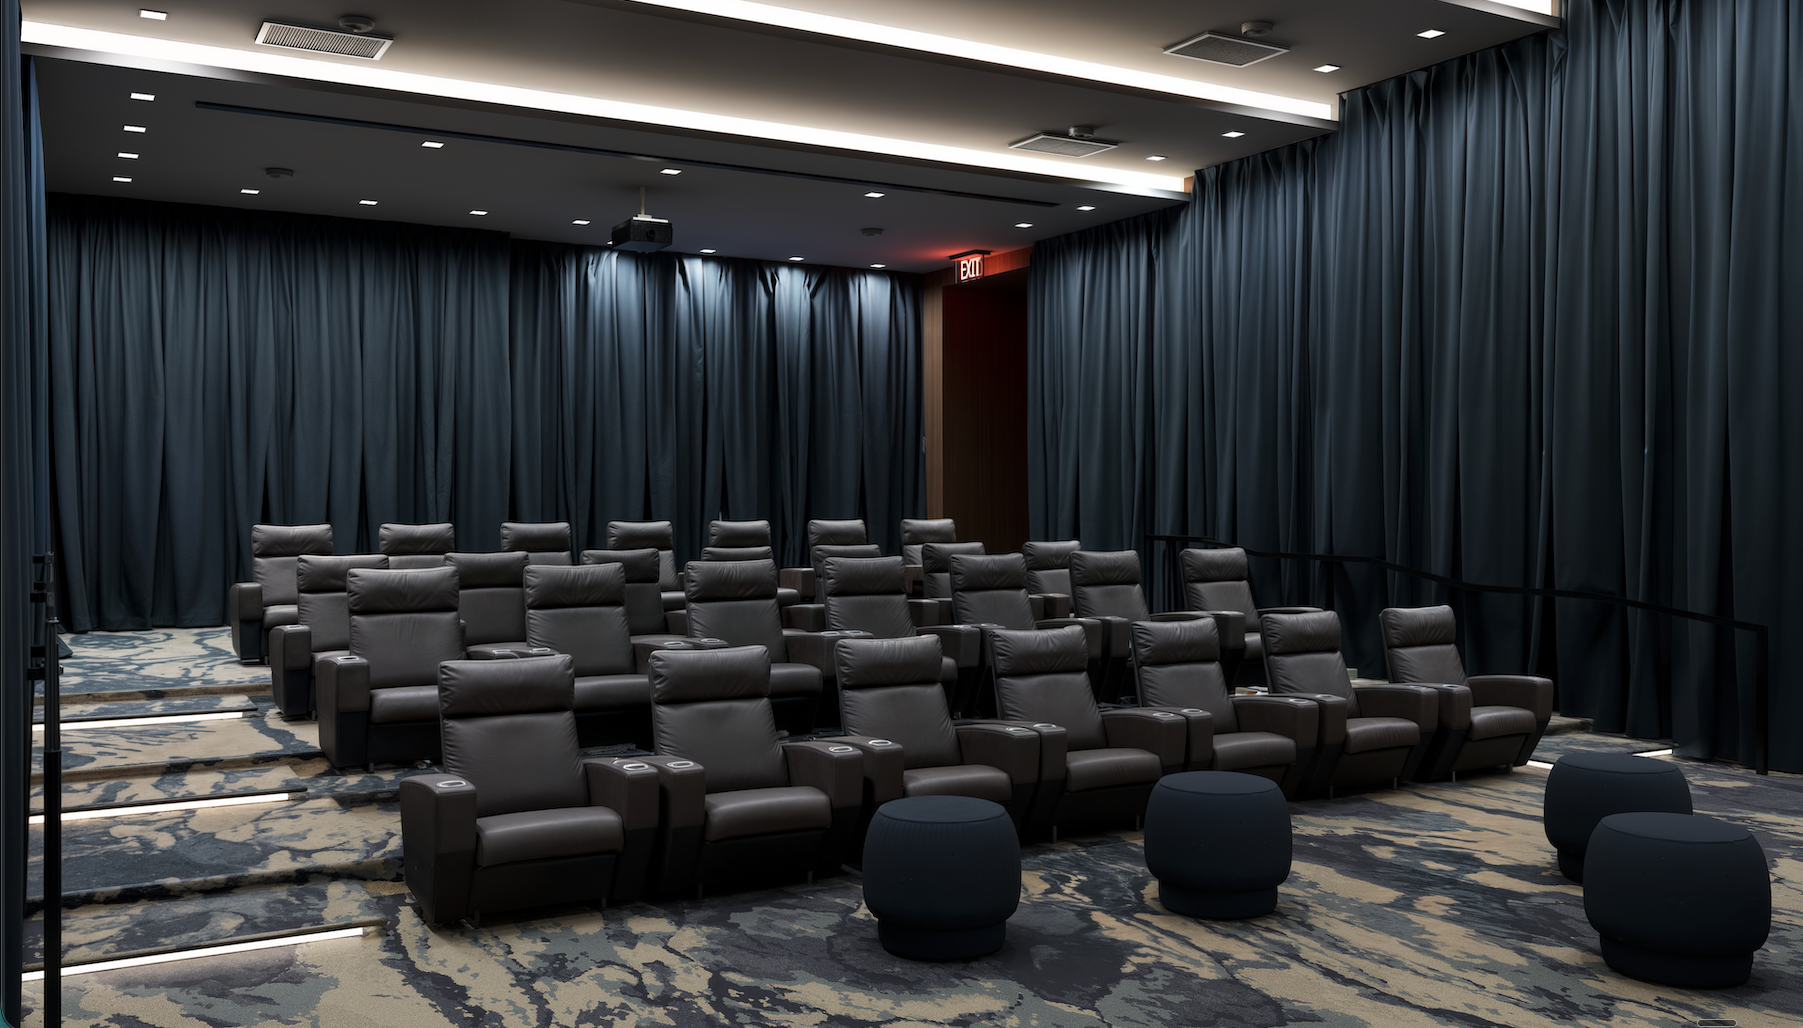
Rooms residents actually use
Amenity Space Design for Condominium and Co-op Buildings
Amenity spaces are the only common areas residents choose to spend time in. That makes them the easiest to get wrong, because a corridor only has to work and a lounge has to be wanted.
KAID Design is a multifamily interior design firm working with condominium boards, cooperative boards, and property managers in New York City and Miami. We design lounges, fitness rooms, game rooms, private dining, and shared work space, and we stay on the project through construction.
The question is what the space is for
Most amenity projects begin with a room the building already has and a general sense that it is underused. A lounge nobody sits in. A fitness room half the residents drive past a gym to avoid. A party room booked four times a year.
Underuse is rarely a decorating problem. It is usually a programming problem. The room was built for a resident profile the building no longer has, or it was never matched to one in the first place.
So the first work is not selecting finishes. It is establishing who actually lives in the building now, what they do with their time, and which of those needs the building can realistically serve better than the neighborhood can.
What we design
Lounges and resident common rooms
Flexible seating, lighting that supports more than one use, and acoustic treatment. These rooms usually have to work for a quiet afternoon and a forty person event without being reset.
Fitness rooms
Equipment layout, flooring, mirrors, ventilation, and the structural and mechanical coordination those require. Fitness has the least tolerance for a purely aesthetic approach.
Game rooms and children's rooms
Durability first, sightlines second. These spaces take the hardest use in the building.
Private dining and event space
Catering support, storage, and the adjacencies that determine whether the room gets booked or avoided.
Work and study space
The newest category in most buildings, and the one most often carved out of a room that was doing something else.
Outdoor amenity
Roof decks and terraces, coordinated with the building envelope and the consultants working on it.
How we work
We design from the architecture out, not from a mood board in. Amenity spaces are where that discipline matters most, because they are the easiest place for a building to buy something that photographs well and functions poorly.
The engagement runs through the same seven contracted phases as any KAID Design project:
- Programming. Existing conditions verified in the field, plus the harder question of what the space is actually for. This is the phase that determines whether an amenity project succeeds.
- Design Concept Development. Up to three color and material schemes, a written preliminary scope, and a detailed project budget.
- Schematic Design. Plans and elevations establishing scale, layout, and the relationships between primary components.
- Design Development. Sourcing, selecting, and specifying every item.
- Design Documents and Scope Confirmation. Drawings, specifications, and schedules at a level that lets contractors price and coordinate accurately.
- Purchasing and Order Management. Written proposals per item, board approval before anything is ordered.
- Construction Administration. Through substantial completion.
Budgets are delivered monthly. Schedules are communicated weekly during construction. Everything goes in writing, because the board has to account for it to shareholders who were not in the design meeting.
Amenity projects carry a different kind of risk
A corridor renovation is judged on whether it looks current. An amenity renovation is judged on whether people use the room afterward.
That is a harder standard, and it is why the programming phase carries more weight here than anywhere else. A beautifully finished lounge that sits empty is a more expensive failure than a plain one that stays busy.
We do not sell a process without friction. What we commit to is asking the uncomfortable questions early, while they still cost nothing to answer.
A design-build background changes what gets specified
Blayne Ross founded KAID Design in 2009 after leading projects at a New York design-build firm working at the intersection of construction and interior design.
Amenity spaces take heavier and less predictable use than any other common area. Furniture gets moved nightly. Surfaces meet food, chlorine, chalk, and gym equipment. Specification that ignores that produces a room needing replacement long before its cycle is up.
Specifying for durability appropriate to the building, at the start, is a different exercise than value-engineering after the bids land.
Selected work
Amenity and common area renovations for condominium and cooperative buildings including 200 West End Avenue, City Spire, Maison East, and Quaker Ridge.
Frequently asked questions
Our amenity space is barely used. Is renovating it worth it?
Possibly, but not before establishing why it is underused. If the room was programmed for a resident profile the building no longer has, new finishes will not change the usage pattern. If the room is right and simply worn or badly laid out, renovation usually does move the number. That question gets answered during programming.
Should we add an amenity the building does not currently have?
Sometimes. The test is whether the building can serve that need better than the surrounding neighborhood already does. A fitness room in a building surrounded by gyms competes on convenience alone. Work space, package handling, or children's space often have less local competition.
Do amenity renovations require permits or consultants?
Frequently yes, more often than corridor work. Fitness rooms raise structural and mechanical questions. Private dining raises plumbing and ventilation. Outdoor amenity involves the building envelope. Which consultants a project needs is identified during programming so it is in the budget rather than a surprise.
Can amenity work be phased with a corridor or lobby project?
Yes, and there are advantages. A single mobilization, one bid package, and a coherent design language across the building. The tradeoff is a larger assessment in one cycle. Whether to combine depends on the building's capital plan.
Who decides what the space becomes?
The board, usually with input from residents. Boards that survey residents before programming tend to face less resistance later, because people support spaces they had a hand in shaping. Final approval authority rests with the building's owner.
Does KAID Design work outside New York City?
Yes. KAID Design works in the New York City core and in South Florida.
Where to start
If the question is still whether to renovate and at what level, a feasibility study establishes scope, conditions, and a realistic budget before anyone designs anything. It is a standalone engagement and it credits toward a design contract if you proceed.
If the decision is already made, the conversation starts with what the space is for. That answer shapes everything after it.
Either way, the first step is a conversation.