
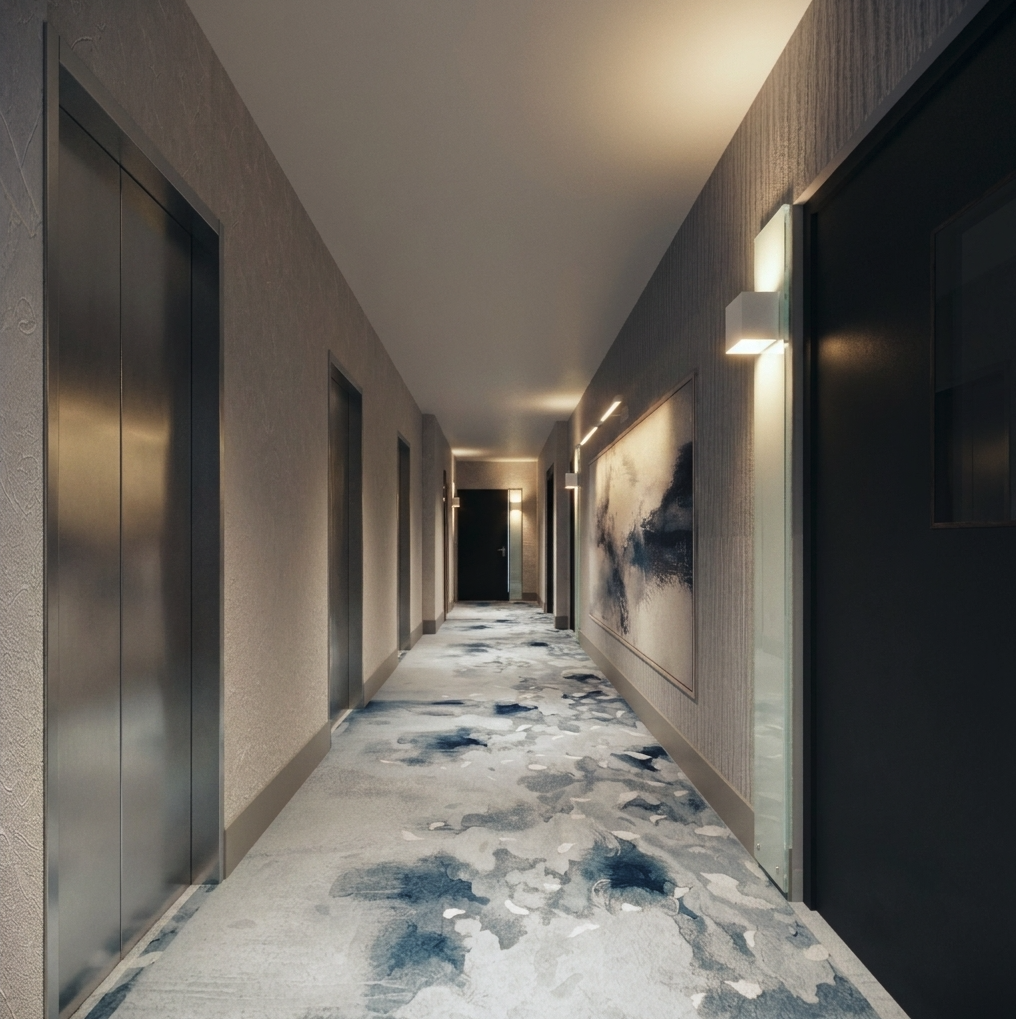

Corridor Renovation Design for Condominium and Co-op Boards
Your building's hallways are the space every resident moves through several times a day, and the space every prospective buyer walks before they ever see an apartment. When they fall behind, the building feels it first in perception and eventually in value.
KAID Design is a multifamily interior design firm working with condominium boards, cooperative boards, and property managers in New York City and Miami. We design corridors from the architecture out, and we stay on the project through construction.
The problem most boards are actually solving
Most boards come to a corridor renovation with the same three pressures. Residents have started asking. Competing buildings nearby have updated their common areas. And nobody on the board has run a project like this before, because a corridor is renovated roughly once every ten to twelve years.
That last point causes the most difficulty. A board is making a significant capital decision, on behalf of every shareholder, in a category it encounters once a decade. Meanwhile every firm it interviews does this continuously.
That gap is not a failure of the board. It is a structural feature of the situation. The work is to close it before decisions get made, not after.
What we do
Design
Concept development, material and color schemes, schematic plans and elevations, then full design development drawings, specifications, and schedules that let contractors price the same scope on the same terms.
Procurement
Written proposals for every item, ordered and tracked so materials are on site ahead of the crews rather than behind them.
Construction administration
RFP preparation, bid leveling, contractor interviews, submittal review, change order coordination, payment recommendations, and observation through substantial completion.
Owner's representation
On larger capital programs, we act on the board's side of the table across the full scope, coordinating consultants and contractors the board would otherwise be managing directly.
A board can engage any of these independently. Most engage the first, then decide about the rest once they have seen how the project is running.
How we work
We design from the architecture out, not from a mood board in. Every building already has a language in its proportions, its materials, and the way people move through it. The work is to find that and make it current, rather than importing a look that could sit anywhere.
The seven phases we contract:
- Programming. Existing conditions verified in the field. Measurements, photographic documentation, and the functional realities of how your corridors actually get used.
- Design Concept Development. Up to three color and material schemes, a written preliminary scope, and a detailed project budget.
- Schematic Design. Floor plans and elevations establishing scale, layout, and the relationships between primary components.
- Design Development. Sourcing, selecting, and specifying every item.
- Design Documents and Scope Confirmation. Drawings, specifications, and schedules at a level that lets contractors price and coordinate against one another accurately.
- Purchasing and Order Management. Written proposals per item, board approval before anything is ordered.
- Construction Administration. Through substantial completion.
Budgets are delivered monthly. Schedules are communicated weekly during construction. Everything goes in writing, because the board has to account for it to shareholders who were not in the design meeting.
What we tell boards about construction
Things come up. Existing conditions are rarely what the drawings from 1974 say they are. Sequencing collides with resident access. A material goes on allocation.
We do not sell a process without friction, because that is not a process that exists. What we commit to is looking down the road far enough to catch most of it early, telling you the moment something surfaces, and bringing a solution to the same conversation as the problem.
When a condition is genuinely unforeseen, we say so. When it is not, we work toward a value-engineered solution that holds the budget.
That honesty is the point, not a caveat on it.
A design-build background changes what gets specified
Blayne Ross founded KAID Design in 2009 after leading projects at a New York design-build firm working at the intersection of construction and interior design.
That background shows up in material selection. A contractor pricing a corridor will often budget the cheapest materials that satisfy the scope. On paper the bid looks disciplined. In practice the building ends up with finishes sitting below its own quality level, and a board locked into a budget it then has to fill.
Specifying for durability appropriate to the building, at the start, is a different exercise than value-engineering after the bids land.
Selected work
Corridor and common area renovations for condominium and cooperative buildings including Quaker Ridge, City Spire, Maison East, 200 West End Avenue, and 425 Fifth Avenue.
Frequently asked questions
How much does a corridor renovation cost?
There is no reliable average, because the variables that drive cost are building-specific: unit count, number of floors, corridor length and configuration, existing conditions, and how much of the lighting, signage, hardware, and elevator lobby scope comes into the project. Two buildings with visually similar hallways can carry very different budgets. A useful number comes out of a defined scope, not the other way around.
How often should condo hallways be renovated?
Most condominium and multifamily corridors are renovated on roughly a ten to twelve year cycle. Finishes are often still functional at that point. The driver is usually changing resident expectations and market comparison rather than material failure.
What is included in a corridor renovation?
Typically flooring, wallcovering, paint, and signage as the foundation, then lighting, door hardware, and elevator lobbies as higher-impact upgrades. What belongs in your project depends on the objective, the building's condition, and what the board is trying to accomplish.
Do we need a design firm, or can our contractor handle it?
A contractor can install a corridor. What a contractor is not structured to do is establish the design intent, specify materials appropriate to the building's quality level, produce documents that let multiple contractors bid the same scope, or represent the board's interests during construction. Those are different roles, and boards that separate them tend to get more comparable bids.
What is a feasibility study?
An engagement that establishes existing conditions, realistic scope, and a working budget before design begins. It gives a board something concrete to make a decision against, rather than deciding whether to renovate based on estimates. Commissioning one does not commit you to a design firm. More about our feasibility study.
Does KAID Design work outside New York City?
Yes. KAID Design works in the New York City core and in South Florida.
Who does KAID Design work with?
Condominium boards, cooperative boards, HOA boards, property management companies, and developers. KAID Design does not design individual residential apartments.
Where to start
Most boards start in one of two places.
If you are early, and the question is still whether to renovate and at what level, a feasibility study establishes scope, conditions, and a realistic budget before anyone designs anything. It is a standalone engagement and it credits toward a design contract if you proceed.
If you already know you are renovating, the conversation starts with the objective. Maintaining your building's current position and repositioning it are two different projects with two different scopes.
Either way, the first step is a conversation.