
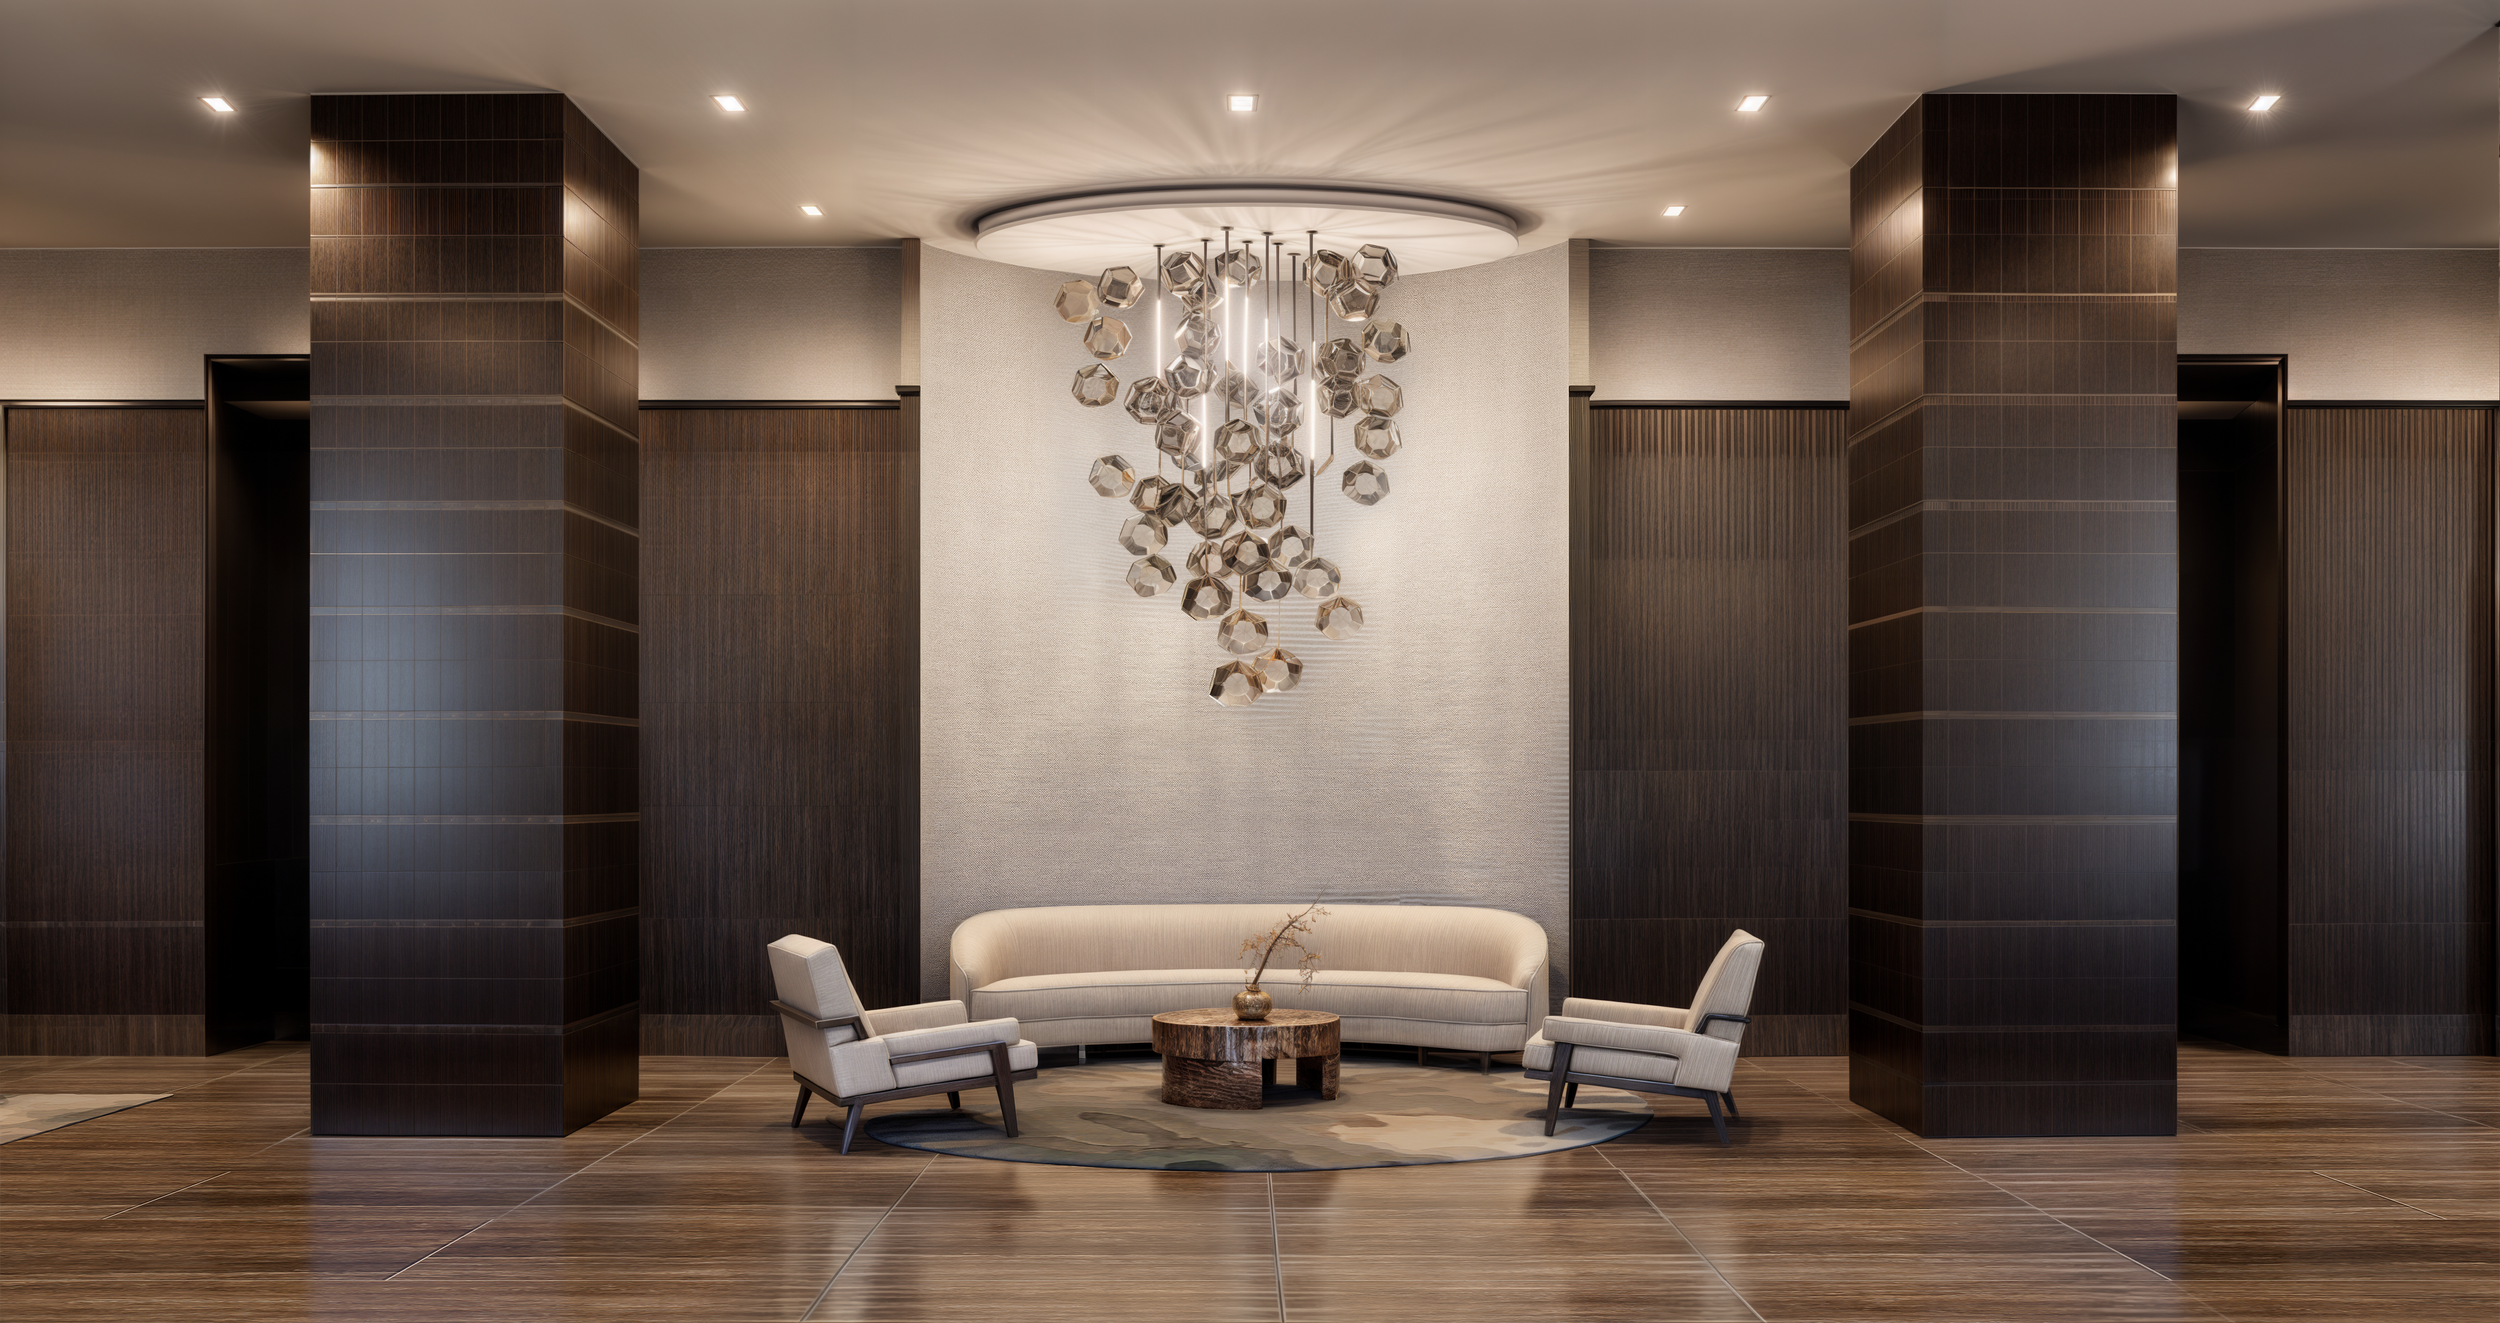
Every resident, every guest, every buyer. The lobby is your first impression.
Lobby Renovation Design for Condominium and Co-op Boards
A lobby is the only space in the building that every resident, every guest, every broker, and every prospective buyer passes through. It sets the expectation for everything behind it.
KAID Design is a multifamily interior design firm working with condominium boards, cooperative boards, and property managers in New York City and Miami. We design lobbies from the architecture in, and we stay on the project through construction.
A lobby is judged in about eight seconds
Corridors are experienced daily by people who already live in the building. A lobby is experienced by everyone, including people deciding whether they want to.
That difference changes what the project has to accomplish. A corridor renovation is largely about resident experience and continuity. A lobby renovation is about arrival, and arrival is where a building's market position gets set in someone's mind before they have seen a single apartment.
It also means a lobby carries more scrutiny per square foot than any other common area. Boards feel that, which is often why lobby projects stall. There is more at stake and less agreement about what good looks like.
What a lobby renovation usually involves
The envelope
Flooring, wall treatments, ceiling condition, and lighting. Lobbies frequently carry stone or terrazzo worth preserving, and the first question is usually what stays rather than what gets replaced.
The arrival sequence
Vestibule, entry doors, and the transition into the main space. This is where most of the perceived quality lives and where deferred maintenance shows first.
The desk and package room
Front desk millwork, staff sightlines, and package storage, which has outgrown its space in nearly every building designed before online ordering.
Seating and furnishings
What the space is actually used for. Some lobbies are pass-through. Others function as a waiting room, a meeting space, and a delivery hub at once.
Mailroom and adjacent spaces
Often scoped separately, often better scoped together, because residents experience them as one sequence.
How we work
We design from the architecture out, not from a mood board in. Older buildings in particular carry a language in their proportions and original materials that is worth reading before anything gets specified.
The engagement runs through the same seven contracted phases as any KAID Design project:
- Programming. Existing conditions verified in the field, and the functional realities of how the lobby actually gets used.
- Design Concept Development. Up to three color and material schemes, a written preliminary scope, and a detailed project budget.
- Schematic Design. Plans and elevations establishing scale, layout, and the relationships between primary components.
- Design Development. Sourcing, selecting, and specifying every item.
- Design Documents and Scope Confirmation. Drawings, specifications, and schedules at a level that lets contractors price and coordinate accurately.
- Purchasing and Order Management. Written proposals per item, board approval before anything is ordered.
- Construction Administration. Through substantial completion.
Budgets are delivered monthly. Schedules are communicated weekly during construction. Everything goes in writing, because the board has to account for it to shareholders who were not in the design meeting.
The part boards worry about most
A lobby cannot be closed. Residents have to enter and leave the building every day of the project, packages keep arriving, and staff keep working through it.
Phasing and temporary conditions are therefore a design problem, not just a construction one. They get planned during design rather than negotiated on site once the work has started.
We do not sell a process without friction. What we commit to is looking down the road far enough to catch most of it early, telling you the moment something surfaces, and bringing a solution to the same conversation as the problem.
A design-build background changes what gets specified
Blayne Ross founded KAID Design in 2009 after leading projects at a New York design-build firm working at the intersection of construction and interior design.
Lobbies punish the wrong specification faster than any other common area. Every resident crosses that floor several times a day, in every kind of weather, dragging every kind of thing. Material selected for appearance alone tends to show it within a year.
Specifying for durability appropriate to the building, at the start, is a different exercise than value-engineering after the bids land.
Selected work
Common area renovations for condominium and cooperative buildings including 425 Fifth Avenue, Maison East, 200 West End Avenue, City Spire, and Quaker Ridge.
Frequently asked questions
Can we renovate the lobby while residents are still using the building?
Yes, and effectively every lobby renovation works that way. The project is phased so that a functioning entry path, working front desk, and package handling remain available throughout. How that phasing works should be established during design, not improvised once construction begins.
Should the lobby and corridors be renovated at the same time?
Often, but not always. Doing them together produces a coherent arrival sequence and avoids a newly renovated lobby leading into dated hallways. Doing them separately spreads the assessment across budget cycles. The right answer depends on the building's capital plan and how far apart the two spaces currently read.
Our lobby has original stone and detailing. Does renovating mean losing it?
No. In prewar and midcentury buildings the original material is frequently the strongest asset in the room, and the work is to restore and re-light it rather than cover it. What gets preserved is one of the first decisions made, during programming.
How long does a lobby renovation take?
It depends on scope, existing conditions, long lead materials, and how the phasing has to accommodate resident access. A realistic schedule comes out of a defined scope. Any duration quoted before scope is set is a guess.
Do we need board approval before design starts?
A board typically authorizes the engagement, and then approves the concept, the budget, and the purchasing at defined points. Aesthetic decisions often sit with a design committee while financial authority stays with the board. Final approval authority rests with the building's owner.
Does KAID Design work outside New York City?
Yes. KAID Design works in the New York City core and in South Florida.
Where to start
If the question is still whether to renovate and at what level, a feasibility study establishes scope, conditions, and a realistic budget before anyone designs anything. It is a standalone engagement and it credits toward a design contract if you proceed.
If the decision is already made, the conversation starts with the objective. Maintaining your building's current position and repositioning it are two different projects with two different scopes.
Either way, the first step is a conversation.